Perth, Australia
Mix Use Building
The roof plays a huge role in this project, as it involves a series of buildings with different uses and contain a pair of towers that emerge from a large undulating timber surface.
This roof is formed by a succession of triangles in wood, aluminium and glass. This triangulation was created through parametric families of Revit, using “Metric Generic Model Adaptive” and “Metric Generic Model Pattern Based” with a tile pattern grids type “Triangle (flat)”.
-
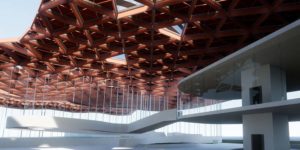
- Roof with Parametric Pattern Triangle
-
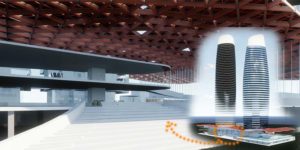
- Main Entrance and general view
-
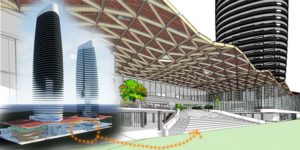
- View 3d Revit Model and general view
-
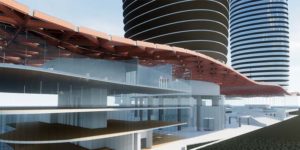
- Roof View