Perth, Australia
Mix Use Building
The design of this project is based on a strong expression of organic shapes of the curtain walls facades, creating a succession of exterior curves.
This external expression is reinforced by a harmonious succession of luminous organic interior spaces that change from level to level, providing a number of different perspectives as one travels through their corridors and stairs.
-
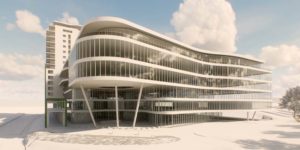
- South-East Facade
-
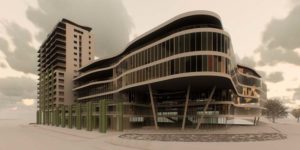
- South-West Facade
-
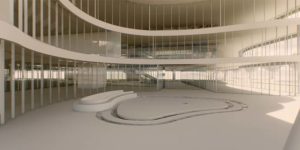
- Main Entry
-
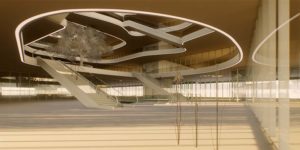
- Access to Open Main Mall
-
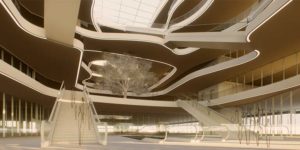
- Interior view level ground floor
-
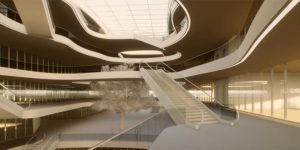
- Interior view second level
-
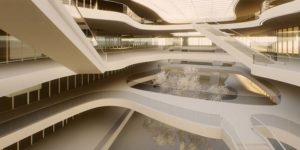
- Interior view tirth level
-
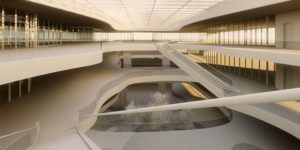
- Interior view fifth level
-
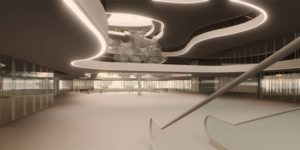
- Interior view lighting boundary ceiling